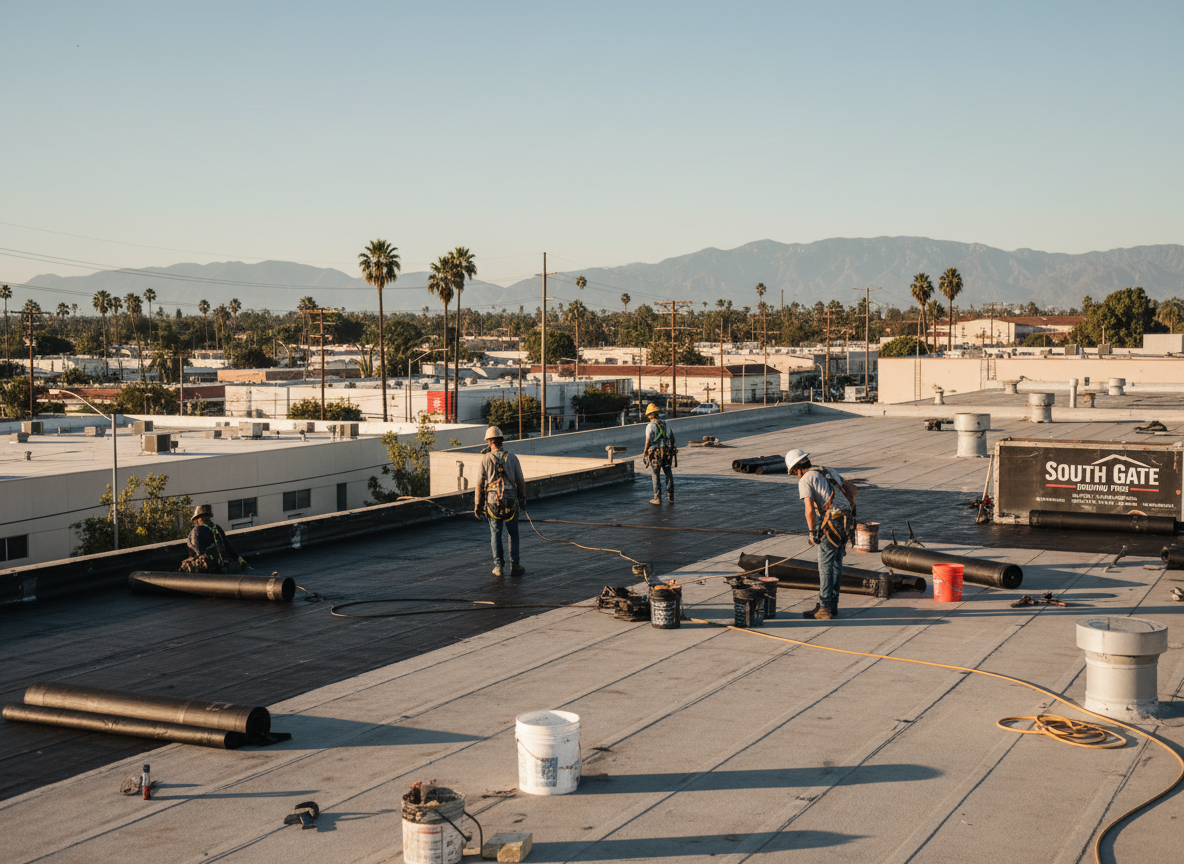
South Gate commercial buildings, many constructed between the 1950s and 1980s near Tweedy Boulevard and along the industrial corridors bordering Lynwood and Huntington Park, typically carry low-slope or flat roof assemblies. These surfaces see ponding after the brief but intense winter rains that arrive once the Mediterranean pattern shifts. Modified bitumen and TPO membranes handle the UV load and occasional standing water better than older gravel systems still found on structures around South Gate City Hall.
Los Angeles County Title 24 energy codes now require cool-roof ratings on re-roof projects. We match existing insulation R-values and slope to drains so new membrane systems do not create new low spots. Edge details at parapets and mechanical curbs need extra flashing layers because thermal cycling, even in mild South Gate winters, loosens fasteners over time.
Nearby Downey and Huntington Park properties often share the same soil subsidence patterns that stress roof-to-wall transitions. We inspect for deck deflection before specifying materials and add tapered insulation where ponding history shows up on infrared scans. This prevents the leaks that commonly appear first around HVAC units on retail and light-industrial buildings.
Technician insight
In South Gate the thing that catches most people out with Commercial Roofing is the hidden wet insulation under gravel or old cap sheets on buildings from the 1960s and 70s near South Gate Park; once you open it up the job doubles because the deck has already started to sag.
Retail Strip Roof Leak Near Tweedy Blvd
A South Gate retail building showed repeated leaks around HVAC curbs after winter rain. We found saturated insulation and deflected decking from long-term ponding. We removed the wet sections, added tapered insulation to restore slope, and installed a new TPO membrane with reinforced flashings. No further leaks reported after the next rain season.
How it works
- 1
Site Assessment
Walk the roof with infrared and core samples to map wet insulation and deck condition before any material is ordered.
- 2
Membrane and Insulation Selection
Match TPO, EPDM or modified bitumen to the building's existing slope, mechanical layout and Title 24 reflectance requirements.
- 3
Tear-Off or Overlay Decision
Remove wet layers when needed; overlay only on dry, sound decks to keep weight within structural limits.
- 4
Installation and Edge Detailing
Install new membrane with proper fastening patterns, seal all penetrations and flash parapets to local wind and rain exposure.
- 5
Final Drainage Check
Test drains and add cricket slopes where ponding history exists before signing off.
Pricing
Pricing varies with roof size, existing insulation condition and membrane choice; we provide itemized quotes after the site visit.